Bay window replacement
Bay window replacement quotes
A bay is several windows working as one. Measured and quoted as a set, it lines up first time — get it wrong and the corner posts and roof never sit right.
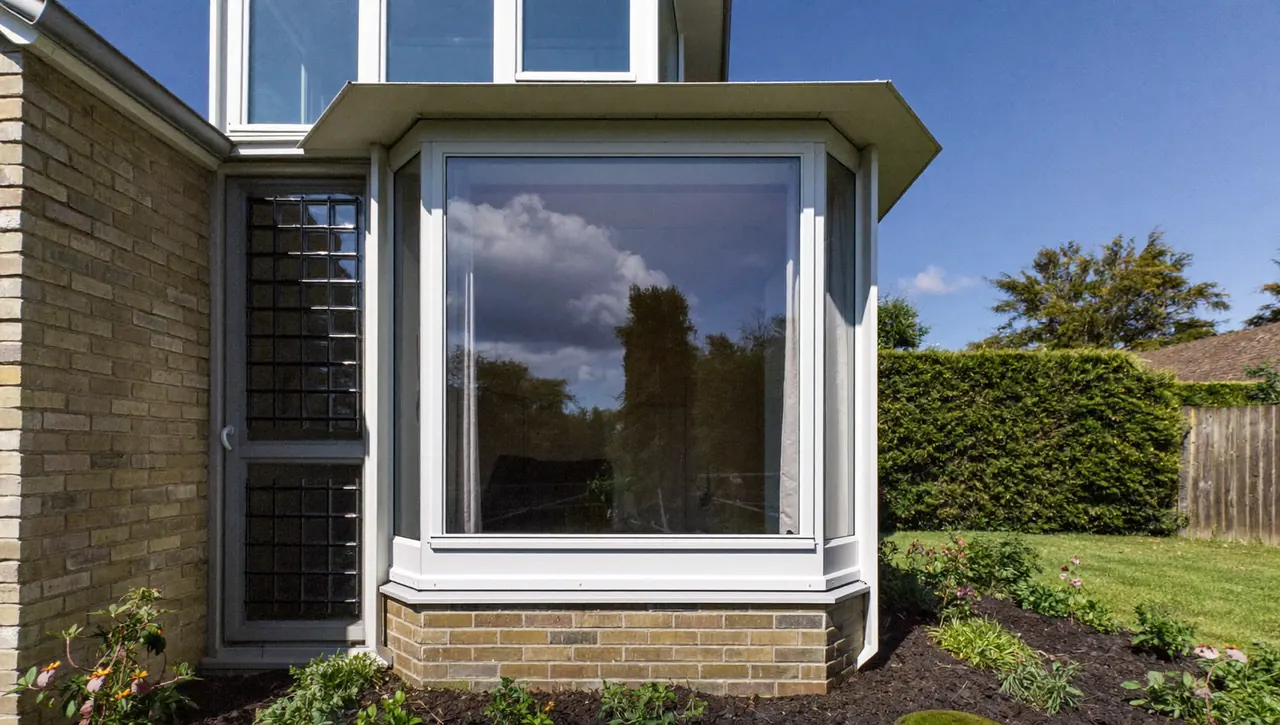
A bay window projects out from the wall in a run of angled or square panels, flooding a room with light and adding floor space. Because the panels meet at corner posts and often carry a small roof above, a bay is more than the sum of its windows — it is a structural set that has to be measured, made and fitted together. That is why a bay replacement is quoted differently from a row of separate windows.
What makes bay quotes different
Three factors push a bay above a standard casement price. First, the number of panels and openers — a five-panel splayed bay has more frame, more glass and more corner joints than a simple three-panel square bay. Second, the corner posts: structural bays need reinforced or load-bearing posts to carry the wall above, and a surveyor must confirm what the existing bay is doing before removing anything. Third, the bay roof or canopy, which may need attention or renewal at the same time.
A proper bay quote should describe the panel configuration, the post type, whether the roof is included, and how the whole set will be tied back to the structure. If any of that is missing, ask before you compare quotes.
Measured as a set
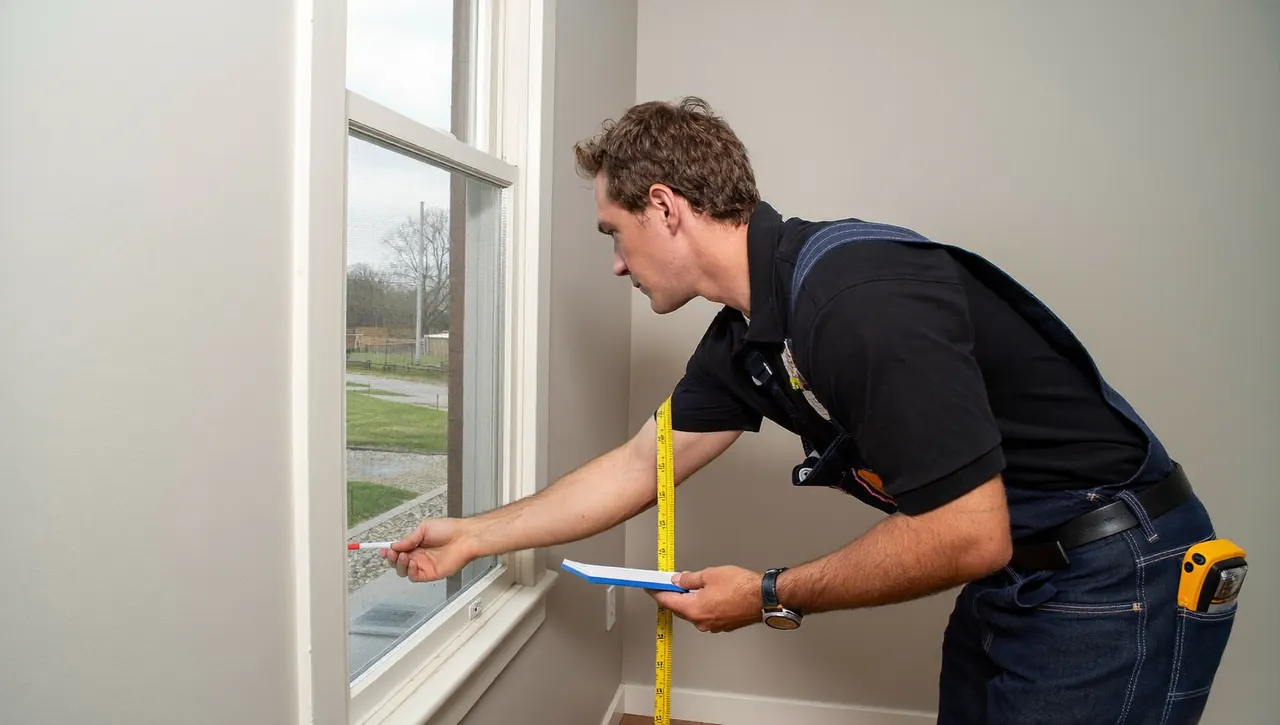
Bays live or die on accurate measuring. The surveyor records each panel width, the internal angles, the projection and the height at multiple points, then designs the set so the corner posts land exactly where they should. A single wrong angle throws the whole run out. Our guide on how replacement windows are measured covers why the opening — not the old frame — sets the sizes.
Matching the style of your home
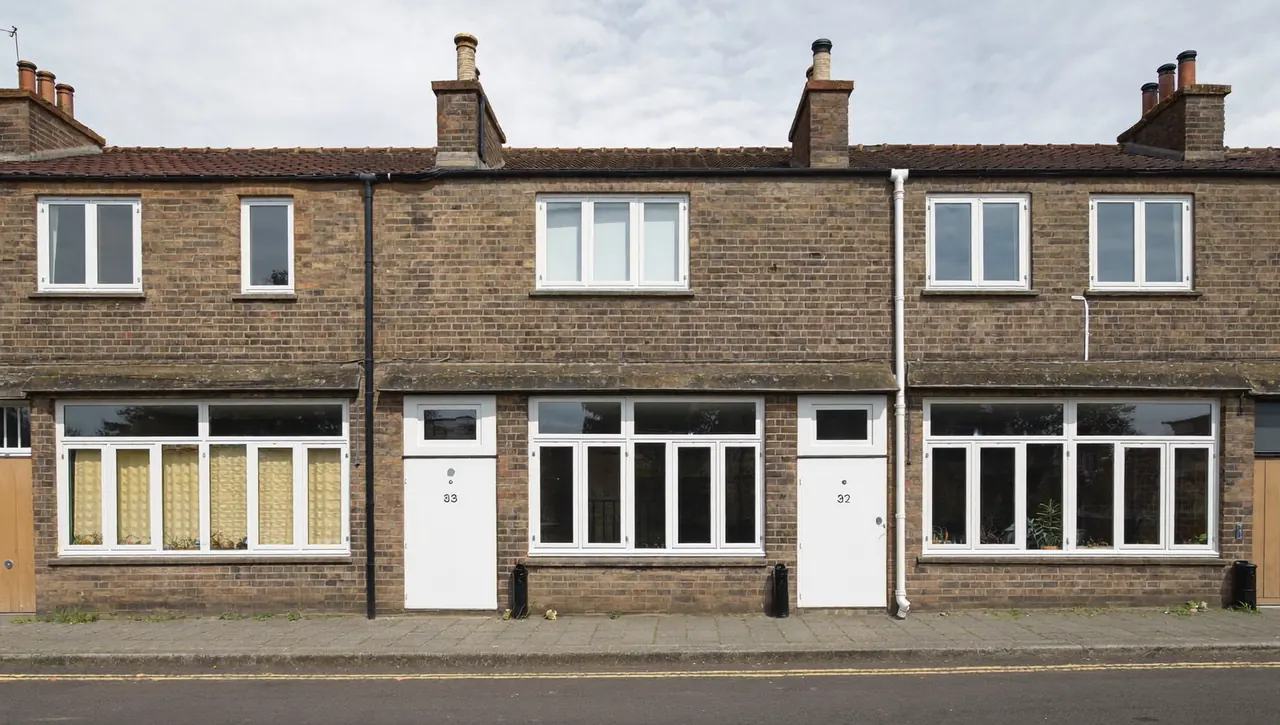
Bays are a defining feature of Victorian and 1930s homes, so the replacement should echo the original proportions and glazing pattern. You can keep it like-for-like or update to slimmer frames and a higher energy rating. To make sure the new bay suits the elevation, compare window styles to replace like-for-like before choosing bars and colours.
Getting an accurate bay quote
Bay prices vary more than most because of the configuration and structural work involved, so treat any single number as a starting point. To compare comparable specs you can get a fast quote direct, no showroom, or scan the current double glazing deals and prices for context. Funding and contribution options may be available subject to eligibility and a home survey, and £0-upfront options may be available for those who qualify. The quote and home assessment are free and no-obligation.
Comparing types? Read our guides to casement window replacement and sash window replacement, or return to the quotes by window type hub.
Get a bay replacement quote
Tell us your window type and postcode and we will match you with vetted installers for a free, no-obligation assessment.